5905 Elgin St

5905 Elgin St, Pittsburgh, PA 15206
5
Bed(s)
3
Bath(s)
3,295
SQFT
1930
Year Built
5905 Elgin Street
Highland Park | Pittsburgh, Pennsylvania
Live Beautifully. Own Intelligently.
A home that helps pay for itself.
Offered at $599,000 | Two Residences | 5 Bedrooms | 3 Full Bathrooms | 2–3 Off-Street Parking Spaces
A Different Way to Experience Homeownership
What if your next home offered everything you loved about classic Highland Park living—beautiful architectural details, generous living spaces, a private primary retreat, outdoor entertaining areas, and room to work from home—along with $1,750 per month in established rental income?
Welcome to 5905 Elgin Street.
Set in one of Pittsburgh's most established and desirable East End neighborhoods, this distinctive brick duplex presents an opportunity to enjoy the character and comfort of a substantial residence while benefiting from the financial advantages of a second home within the same property.
Unlike a traditional investment property, 5905 Elgin is particularly appealing to someone who wants to live beautifully while owning intelligently.
The property features two separate residences, each with its own living spaces and access to a separate backyard area. The spacious three-bedroom, two-bathroom owner's residence occupies the second and third floors and will be available for occupancy at closing. The first-floor two-bedroom, one-bathroom apartment is occupied by long-term tenants who have called the property home for more than five years.
Together, the residences offer five bedrooms, three full bathrooms, flexible living arrangements, and the opportunity to enjoy the benefits of homeownership with established rental income already in place.
The Owner's Residence
Second and Third Floors | 3 Bedrooms | 2 Full Bathrooms
The owner's residence is the heart of 5905 Elgin Street.
Spanning two full levels, this inviting home combines the warmth and character of traditional Pittsburgh architecture with the flexibility today's homeowners appreciate.
Hardwood floors, architectural woodwork, well-proportioned rooms, and abundant natural light create an atmosphere that feels welcoming and substantial.
Rather than the compact layout often associated with multifamily properties, this residence offers the feeling of a complete home, with distinct spaces for entertaining, relaxing, working, and enjoying everyday life.
Second Floor: Character, Comfort, and Connection
The second floor is designed around generous gathering spaces and an easy flow between rooms.
Living Room
Measuring approximately 16'3" × 15'2", the living room provides an inviting setting for conversation, entertaining, or simply relaxing at the end of the day.
Its generous proportions offer flexibility for comfortable seating arrangements, while the home's architectural details and natural light reinforce the character that makes Highland Park residences so appealing.
Dining Room
At approximately 14'4" × 13'1", the dining room offers a dedicated space for everything from intimate dinners to larger gatherings.
The relationship between the living and dining areas creates a comfortable flow, allowing the spaces to function independently while still feeling connected.
Kitchen
The approximately 12'6" × 13'10" kitchen offers a dedicated space for cooking and everyday living, conveniently positioned near the dining area.
Its location within the floor plan makes it a natural part of the home's daily rhythm, with convenient access to the surrounding living spaces.
Sunroom and Outdoor Deck
One of the most appealing features of the owner's residence is its bright sunroom and adjoining deck.
The sunroom offers a comfortable place to enjoy morning coffee, read, relax, or simply take in the changing seasons.
Step outside onto the deck, and the living space extends outdoors—ideal for warm-weather dining, quiet evenings, or entertaining friends.
Together, these spaces create a connection between the home's interior and its outdoor surroundings.
Two Second-Floor Bedrooms
Two generously sized bedrooms, measuring approximately 13'2" × 13'4" and 12'2" × 12'5", provide exceptional flexibility.
These rooms can serve as traditional bedrooms, guest accommodations, additional workspaces, or creative spaces depending on the needs of the next owner.
One bedroom features a fireplace, adding another distinctive architectural element to the residence.
A full bathroom completes this level.
Third Floor: A Private Primary Retreat
The third floor gives the owner's residence an entirely different dimension.
Rather than simply adding another bedroom, this level creates a private retreat, thoughtfully separated from the main living and entertaining areas below.
Expansive Primary Bedroom
Measuring approximately 14'10" × 23'1" at its longest dimensions, the primary bedroom offers an unusually generous amount of space.
The room's scale allows it to function as more than a place to sleep. There is flexibility for a sitting area, reading corner, or additional furnishings without sacrificing the comfort of a dedicated bedroom.
Its location on the uppermost floor creates a welcome sense of separation from the home's primary gathering spaces.
Dedicated Home Office or Bonus Room
An approximately 14'2" × 15'1" room provides a valuable space for today's changing lifestyles.
Whether used as a home office, creative studio, reading room, exercise area, or personal retreat, this room adds flexibility without requiring the sacrifice of one of the home's three bedrooms.
For buyers who work remotely or simply appreciate having a dedicated space away from the main living areas, this is an especially desirable feature.
Full Bathroom
A second full bathroom serves the third floor, adding convenience and supporting the sense of a private upper-level retreat.
Dedicated Laundry Room and Storage
An approximately 10' × 14'5" laundry room provides a practical convenience rarely emphasized enough in older homes.
Having laundry on the same level as the primary bedroom simplifies everyday routines and eliminates the need to carry clothing between multiple floors.
Additional closet and storage spaces contribute to the functionality of this level.
Taken together, the third floor offers the comfort, separation, and versatility of a private suite within the larger home.
The First-Floor Residence
2 Bedrooms | 1 Full Bathroom | Established Rental Income
The first-floor apartment is an important part of what makes 5905 Elgin Street such a compelling ownership opportunity.
This separate two-bedroom, one-bathroom residence provides independent living accommodations while generating rental income for the property owner.
The apartment has been occupied by the same tenants for more than five years, establishing a history of continued occupancy.
Current Rental Arrangement
- Monthly base rent: $1,750
- Annual base rent: $21,000
- Monthly water reimbursement: $120
- Annual water reimbursement: $1,440
- Total monthly rent and water reimbursement: $1,870
- Tenants are responsible for all utilities.
For a buyer planning to occupy the upper residence, this existing rental arrangement offers a financial benefit that a conventional single-family home typically cannot provide.
Instead of purchasing a home and then beginning the process of finding a tenant, the next owner has the opportunity to acquire a property with an established tenancy already in place.
The rental income can help offset ownership expenses while allowing the owner to enjoy a spacious, separate residence above.
The first-floor apartment also gives the property long-term versatility. Subject to existing lease obligations and applicable requirements, the two-residence configuration may appeal to buyers considering future multigenerational living arrangements or other household needs.
Outdoor Living and Parking
Outdoor space is another important part of the property's appeal.
Both residences have separate backyard areas, offering opportunities for each household to enjoy outdoor living with a degree of independence.
For the owner occupying the upper residence, the combination of the sunroom, deck, and backyard area provides several ways to enjoy the outdoors.
The property also offers two to three off-street parking spaces at the rear, a practical advantage for a two-unit property in an established city neighborhood.
Together, the separate outdoor areas and rear parking help reinforce the feeling of two distinct homes within one property.
Highland Park: A Neighborhood Worth Coming Home To
The setting is an essential part of the story.
Highland Park is one of Pittsburgh's most recognizable East End neighborhoods, valued for its residential character, historic architecture, mature trees, neighborhood businesses, and the park that gives the community its name.
Highland Park itself is a remarkable neighborhood amenity, offering walking and recreational opportunities, green space, and a beautiful setting to enjoy throughout the seasons.
Nearby Bryant Street provides a neighborhood business district with restaurants and local establishments, while East Liberty, Shadyside, and Bakery Square offer additional dining, shopping, entertainment, and everyday conveniences.
This combination of neighborhood character and access to the broader East End helps make Highland Park such an appealing place to call home.
At 5905 Elgin Street, the opportunity extends beyond the home itself. It is also about enjoying the lifestyle and sense of place that come with living in this established Pittsburgh neighborhood.
One Property. More Possibilities.
There are many reasons to appreciate 5905 Elgin Street, but perhaps its greatest strength is the combination of lifestyle and financial flexibility.
For the buyer who wants a distinctive primary residence, the upper two-level home offers three bedrooms, two bathrooms, generous living and dining areas, a sunroom, deck, dedicated office, private primary retreat, and convenient laundry.
For the buyer who values financial practicality, the first-floor apartment provides $1,750 in existing monthly base rental income, plus tenant-paid utilities and a monthly water reimbursement.
For someone considering future household changes, the two-unit arrangement provides options that a traditional single-family residence may not offer.
And for anyone who appreciates Highland Park, the property provides an opportunity to enjoy the neighborhood's character and conveniences while making a thoughtful long-term real estate purchase.
5905 Elgin Street isn't simply a duplex. It's an opportunity to live in the home you want while owning a property that can help support the cost of getting there.
Live Beautifully. Own Intelligently.
A home that helps pay for itself.
5905 Elgin Street | Highland Park | Offered at $599,000
Rental figures reflect the current reported arrangement and are gross amounts before ownership and operating expenses. Room measurements are approximate. Buyers should independently verify property details, rental terms, expenses, and all information material to their purchase.


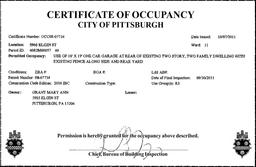
Occupancy Permits